Project snapshot
Signed: July 2024
Handed over and opened: January 2025
Original venue area: 2,000 sqm
Focused upgrade area: 400 sqm
Share of total area: about 20% (project scope)
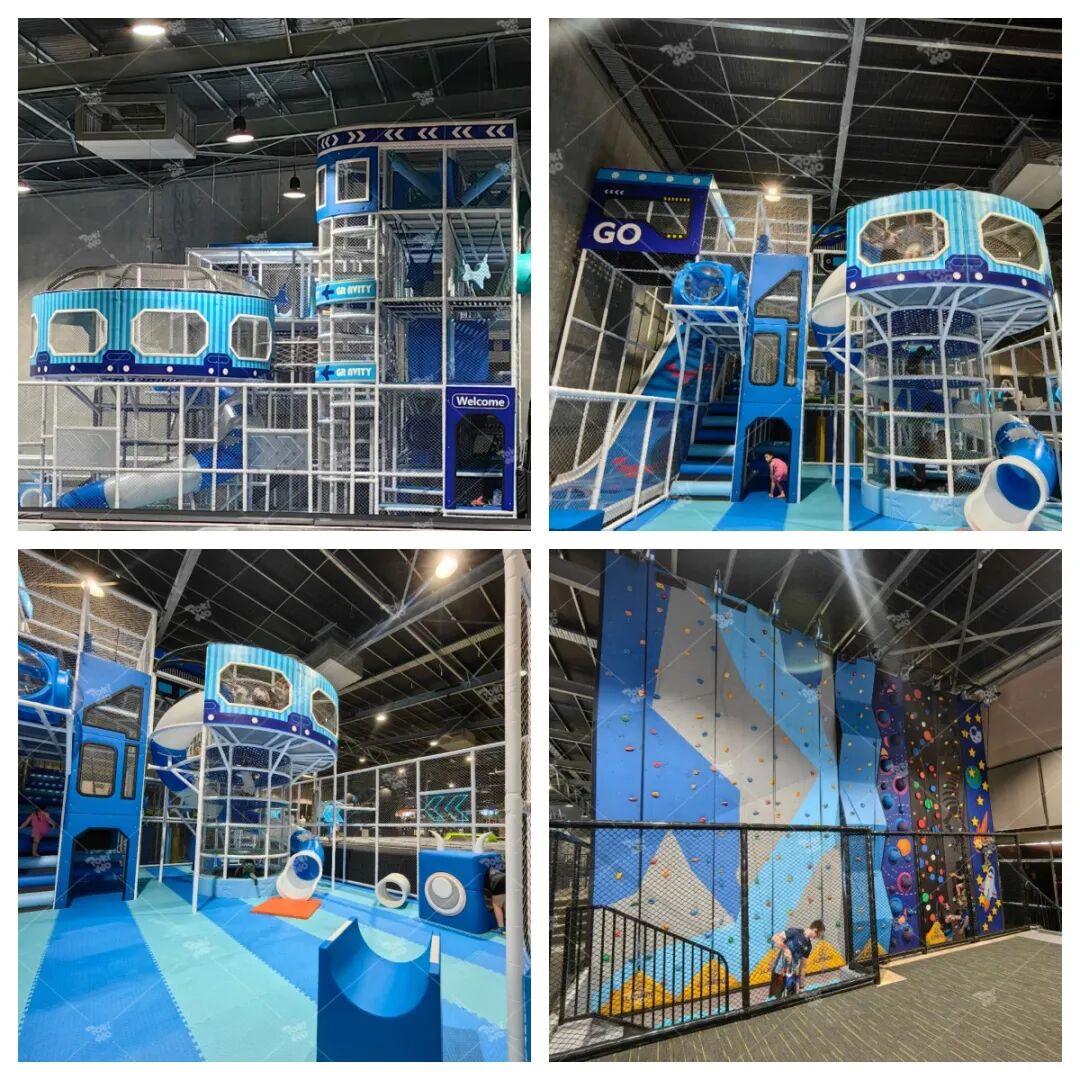
New content: 9 climbing walls; an upper ropes course combined with a lower ninja course; a 5.6 m soft play structure
Service extension: the site upgrade delivered together with store maintenance focused mainly on soft-padding covers and similar
Continued partnership: further store projects, plus routine maintenance for this store and one other store
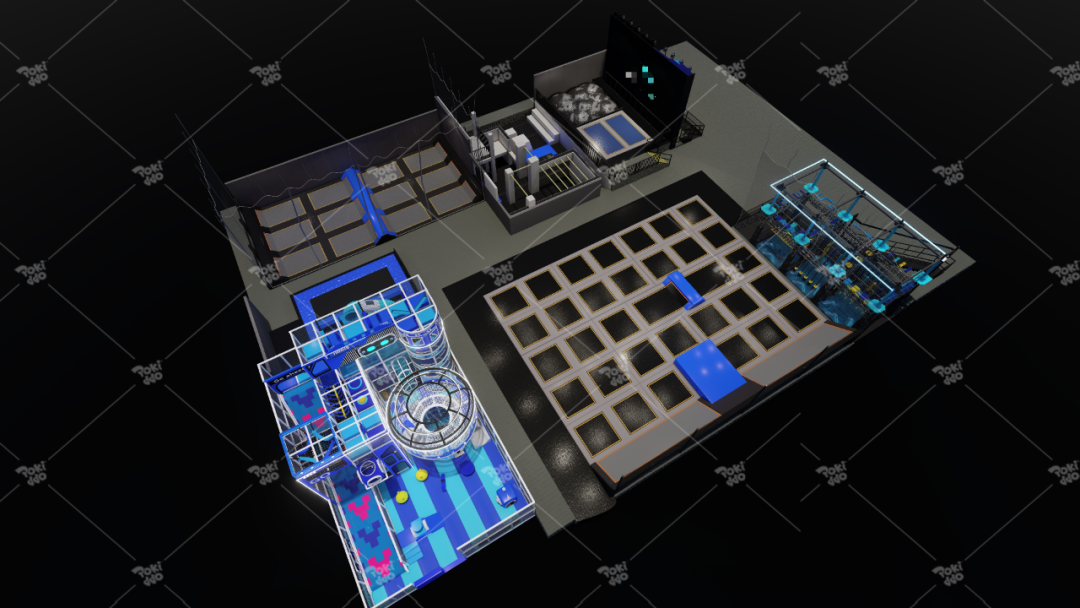
The client operates a 2,000 sqm commercial indoor playground in Bunbury, Australia. As the venue aged, several problems appeared at once: aging equipment, a limited attraction mix, falling footfall and unused high-level space.
At the same time, support from the original brand had been interrupted and the original supply service had left gaps, so the store had no continuous product updates or project support.
The client considered opening somewhere new, but finding a suitable site, the approval process and the uncertainty of a fresh investment all weighed against it. The project therefore kept the existing venue and concentrated the upgrade on the 400 sqm that most needed to change.
The client's brief was direct:
"I'd like Pokiddo to help me build a brand-new amazing playground."
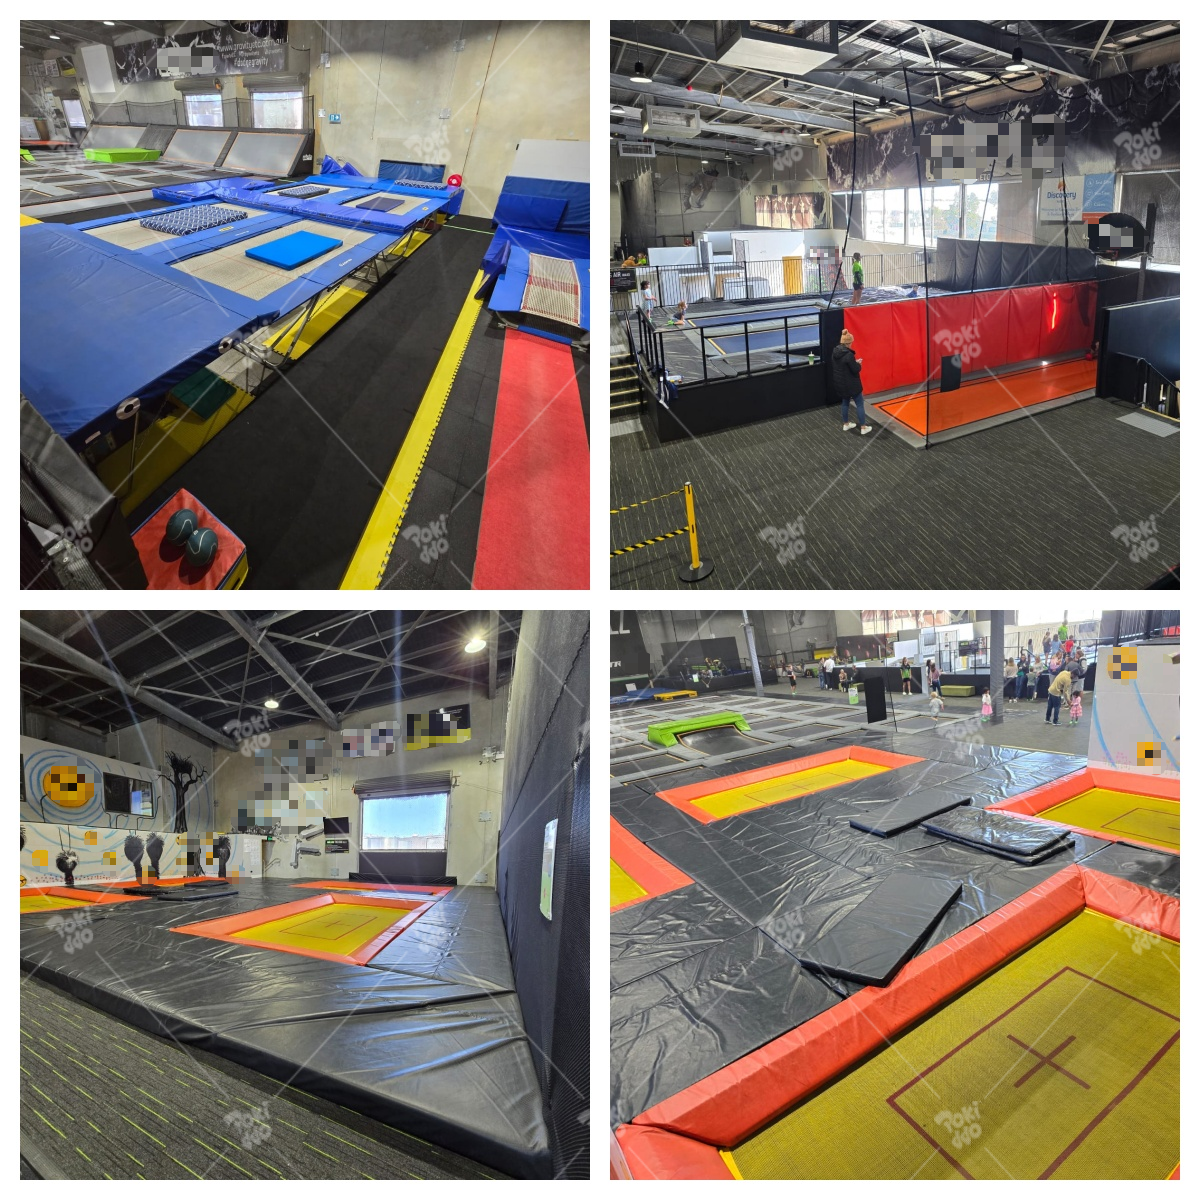
The existing attractions struggled to keep generating novelty, and did not cover a wide enough range of ages and ability levels.
Some equipment and visual elements no longer met the store's need to feel current.
The store needed a new reason for customers to visit, not a surface-level refresh of the same equipment.
The venue had usable height, but the original layout was mainly horizontal and never formed a three-dimensional attraction that could be experienced and operated.
The strategy was not to rebuild the whole 1500 sqm venue, but to concentrate budget and construction on a 400 sqm core area. By the project's own scope, that area is about 20% of the total.
The core objectives were:
to activate unused height;
to add more distinct physical challenges;
to change the first visual impression when a customer walks in;
to make the new zone complement the existing venue rather than repeat it.
This approach kept the existing venue as a base while concentrating the investment in the area where change would be felt most.
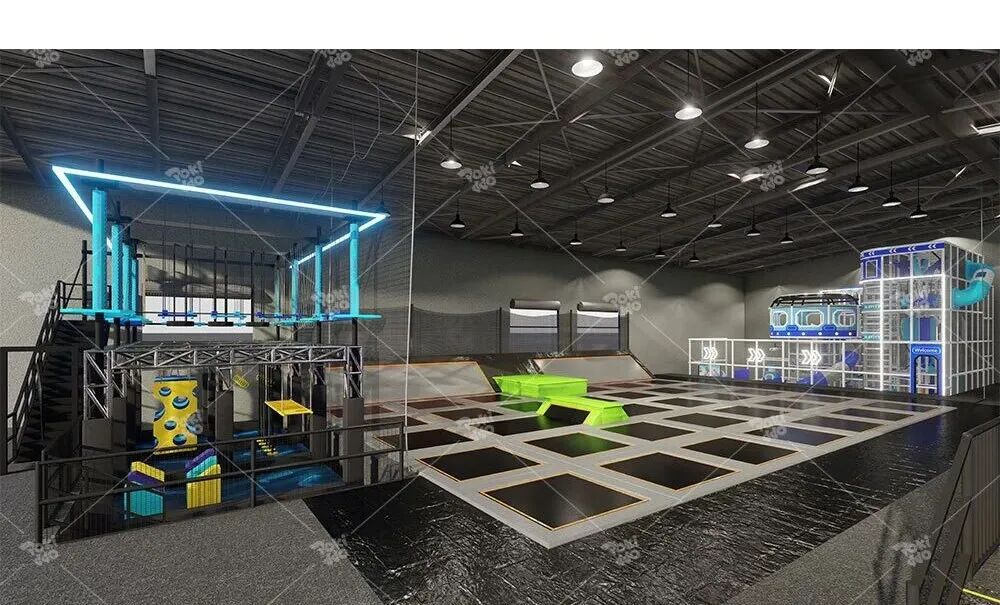
The climbing walls create an immediate, visible challenge surface, adding different routes and movement experiences and making the upgraded zone easier to notice.
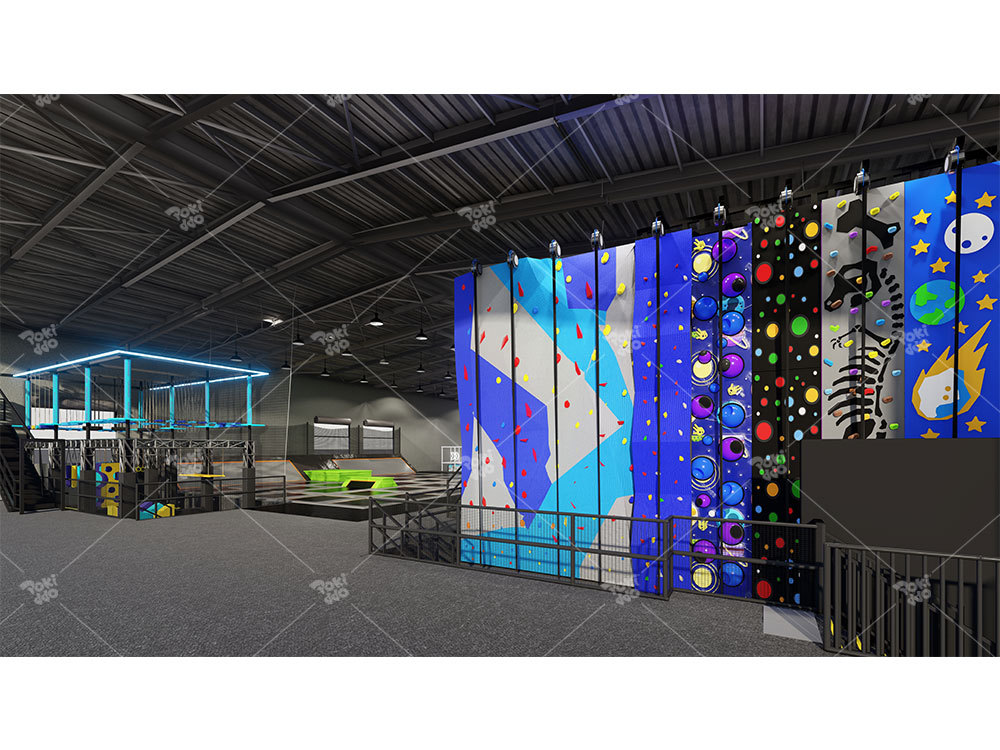
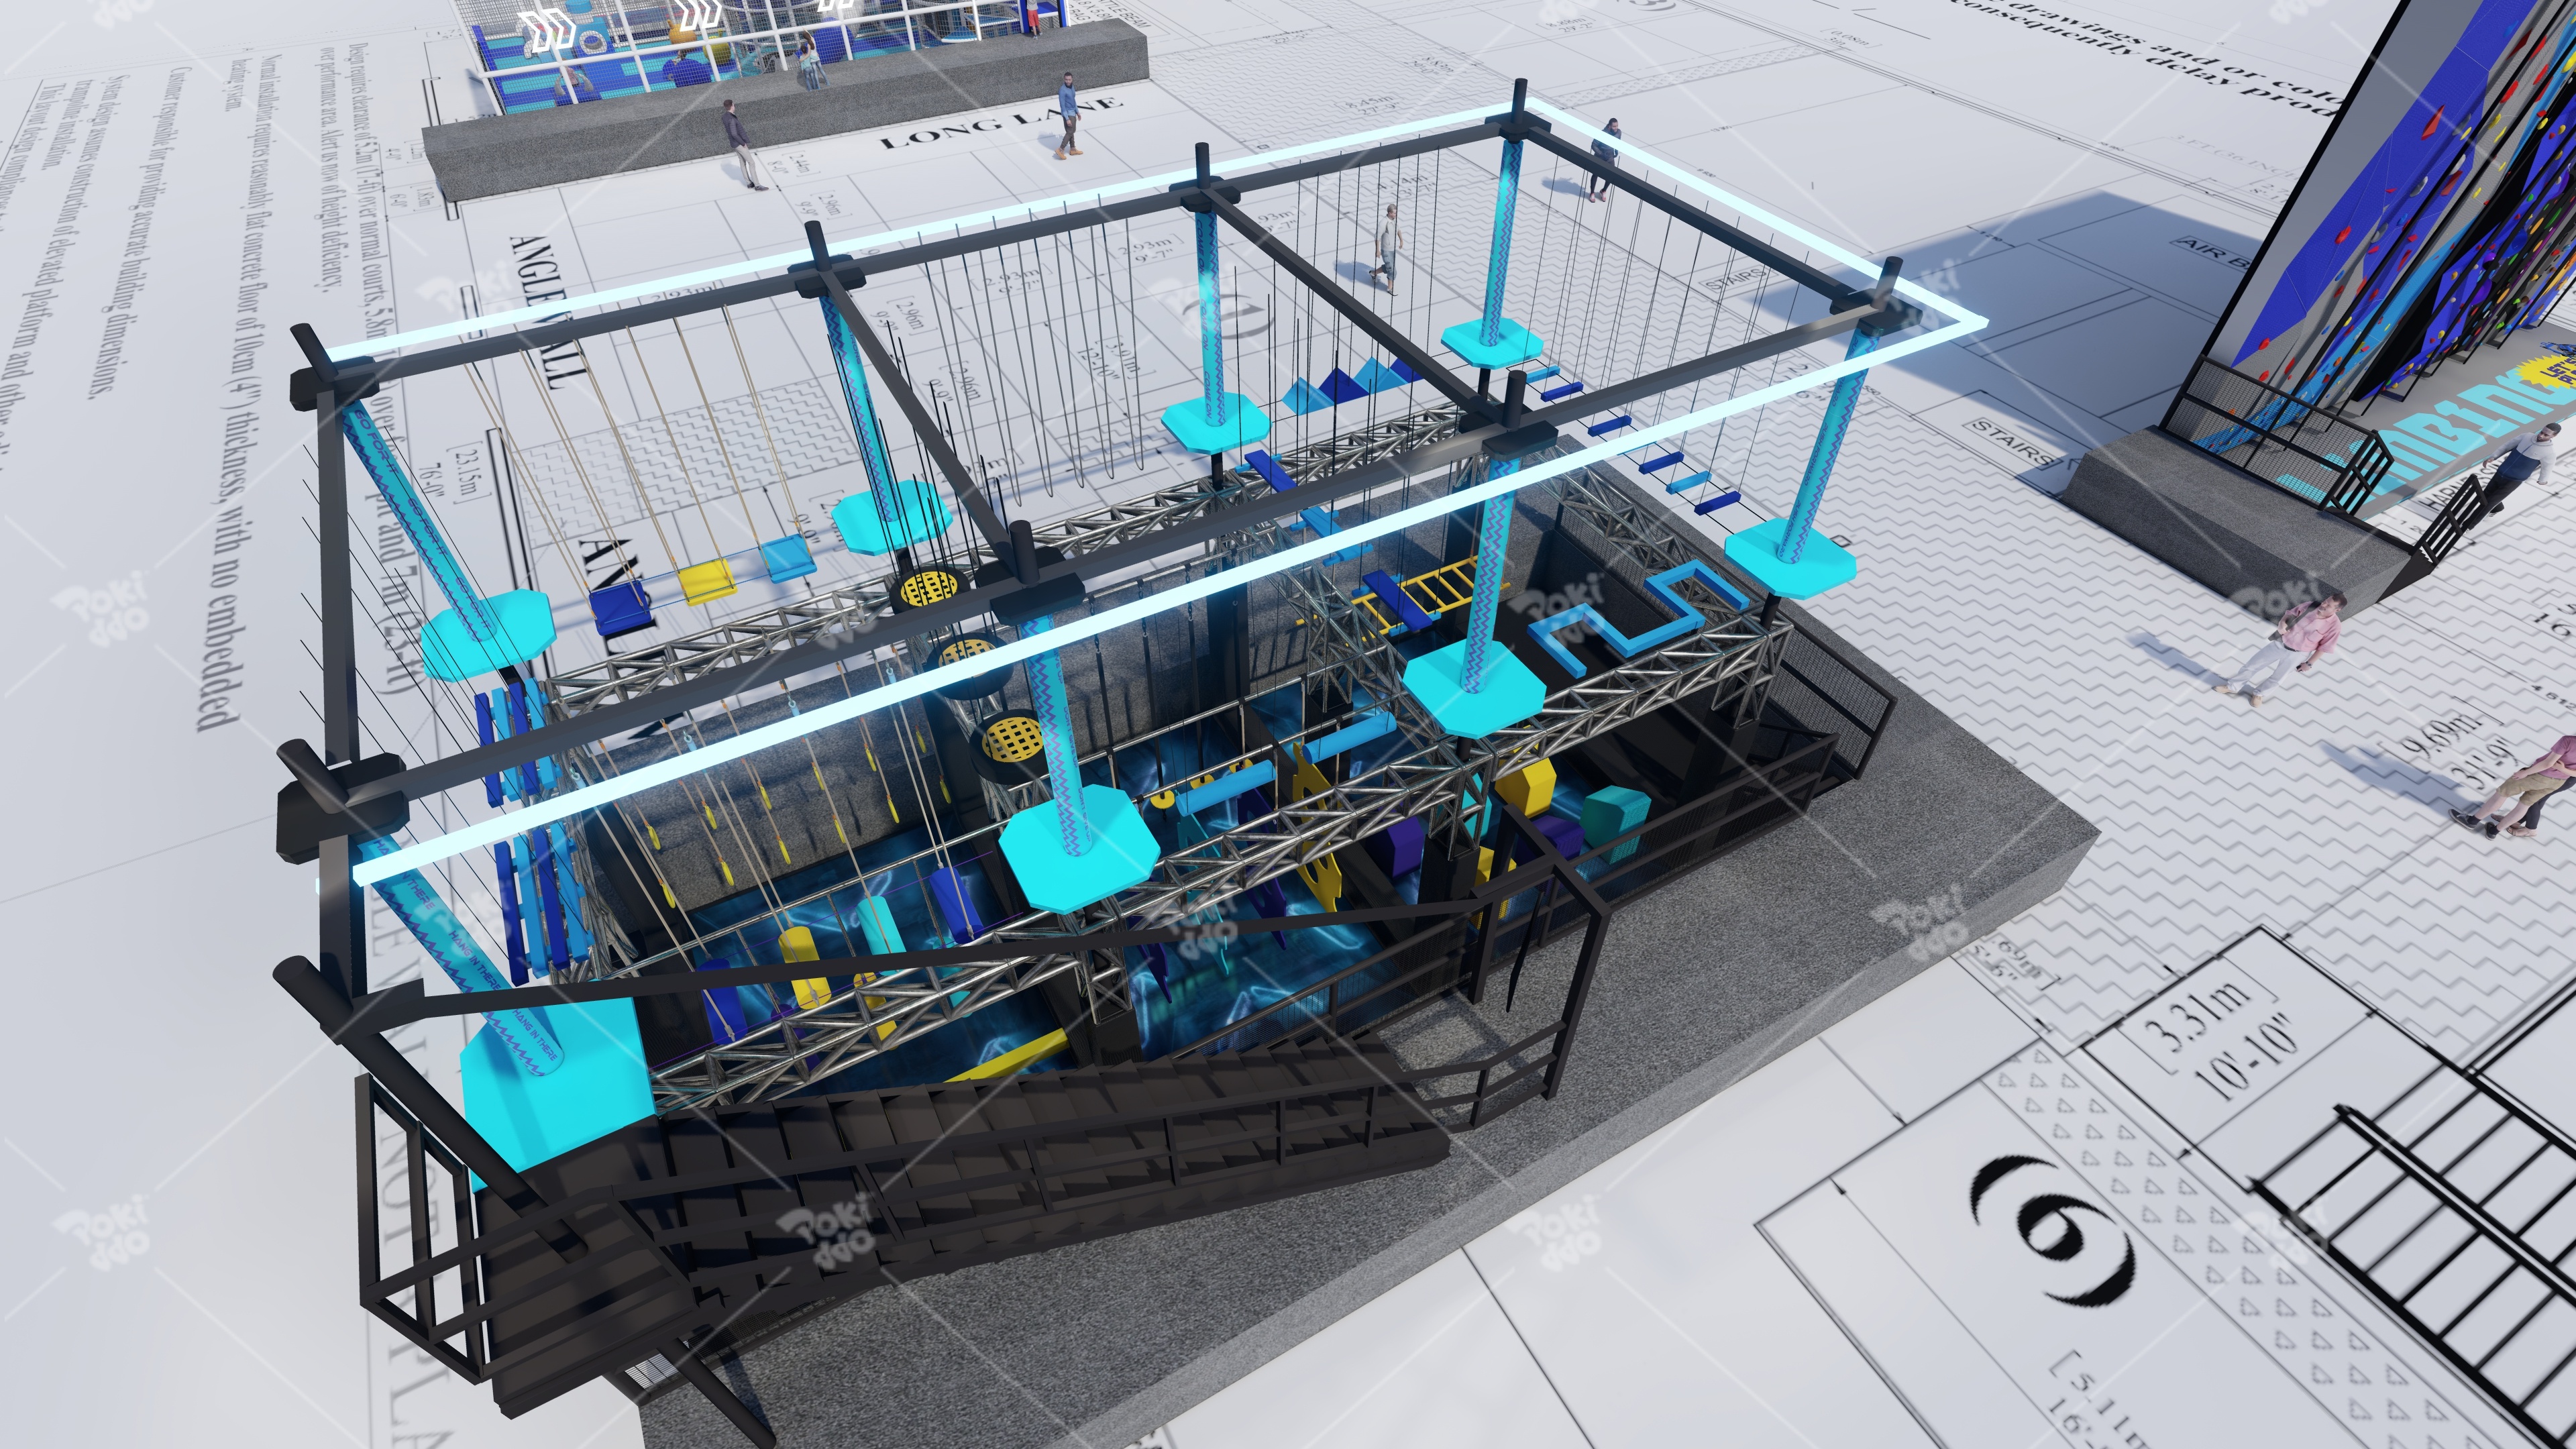
By organising two levels in one footprint, the same area carries an upper ropes course and a lower ninja challenge at the same time, improving the efficiency of the space and creating a continuous physical experience.
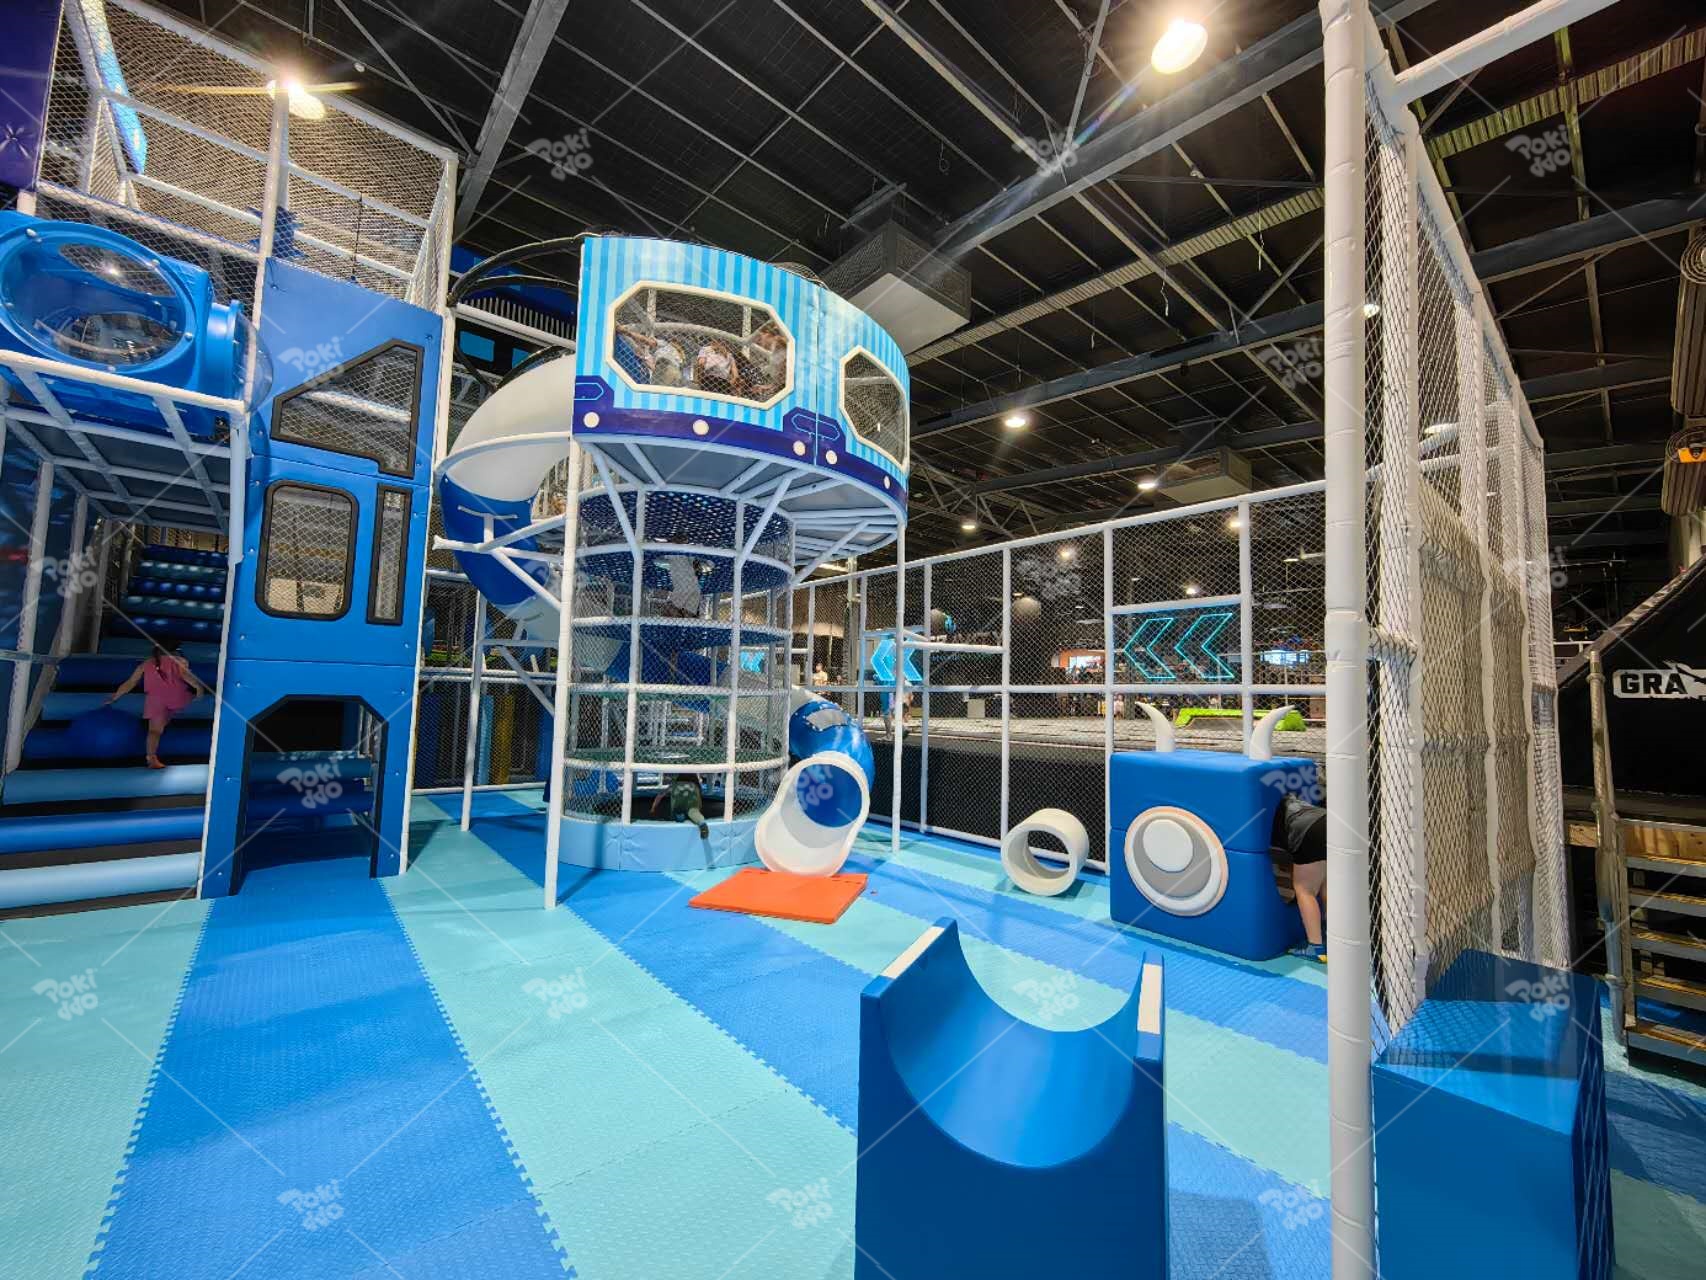
A 5.6 m soft play structure was introduced to use the venue's height, establishing a new visual centre for the space and solving the problem of an unused high-level area.
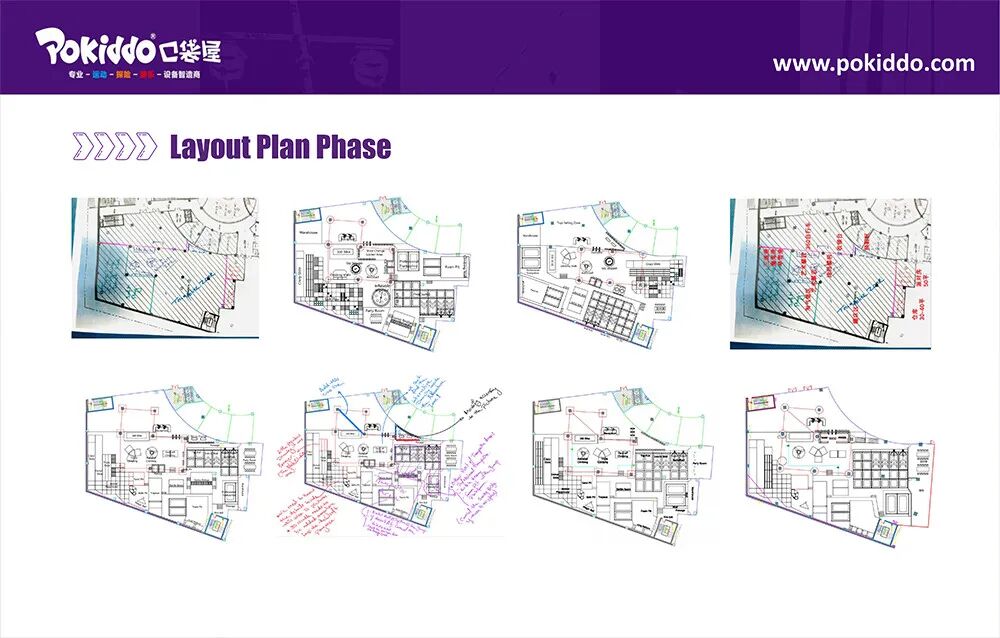
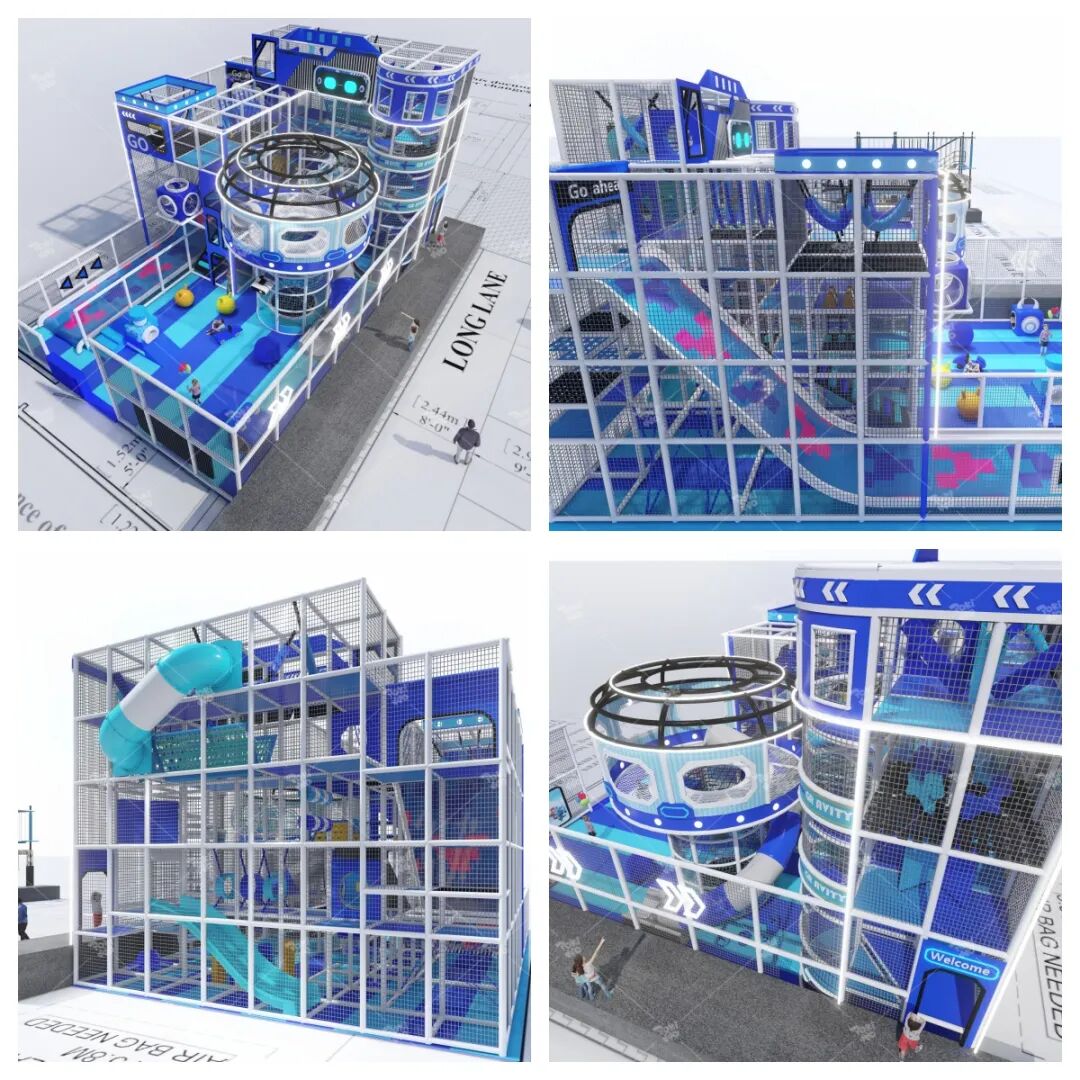
A site upgrade is not a matter of placing new indoor playground equipment into an old space. The new plan was a custom indoor playground solution that had to fit the existing structure, dimensions, circulation and site conditions.
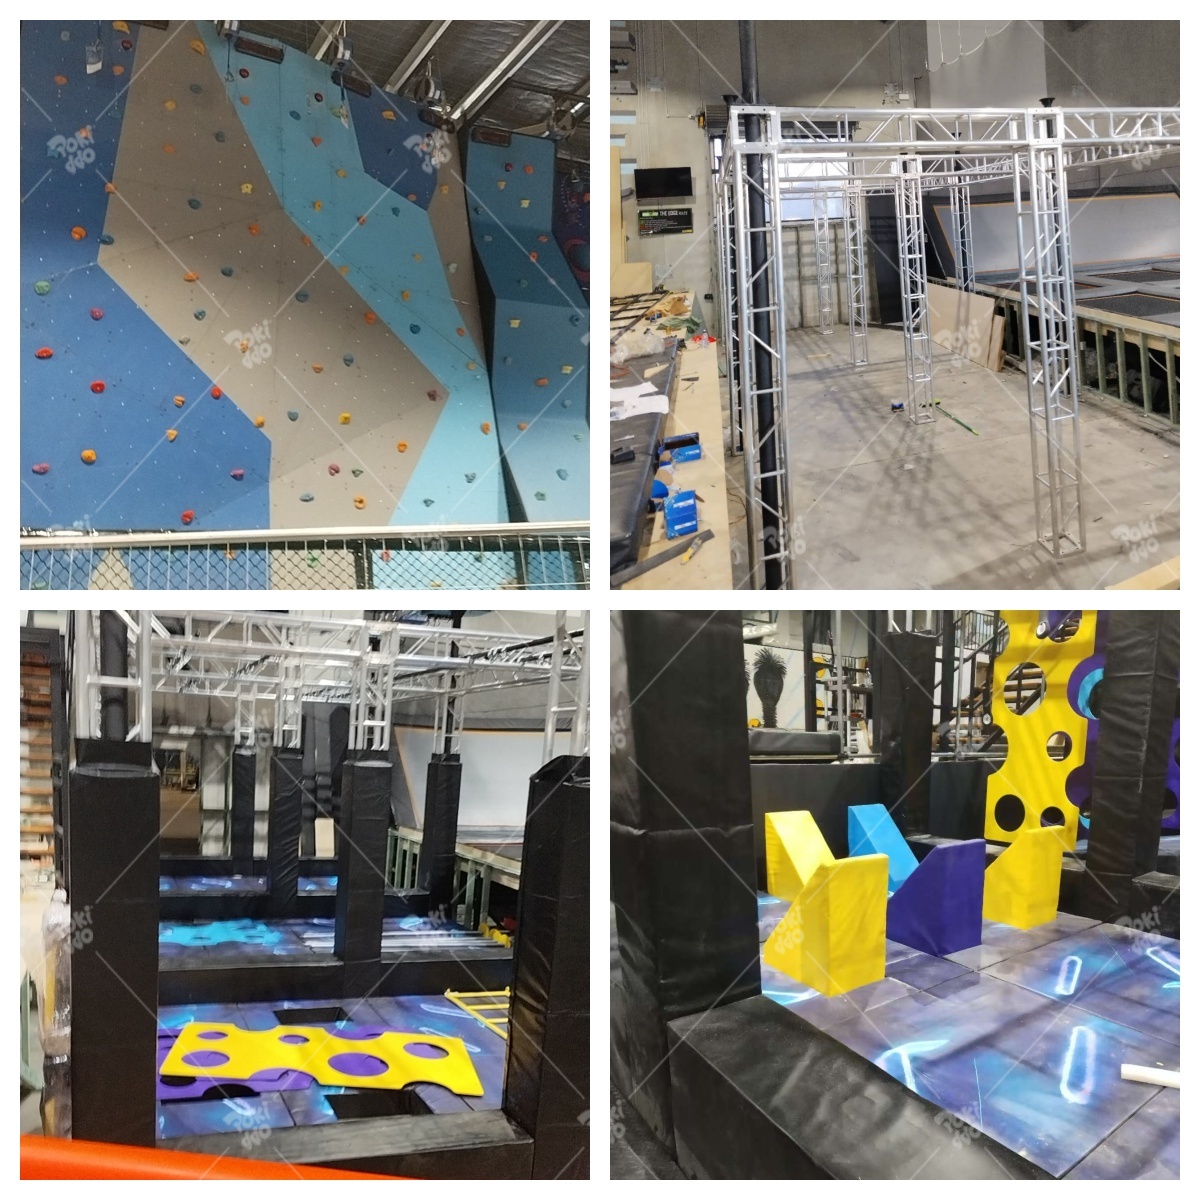
This project connected the climbing, ropes, ninja and soft play elements through continuous checks between the indoor playground design, the renderings, the construction drawings and the as-built result.
During pricing, the client volunteered a quotation from another supplier and said that in this project she could accept a Pokiddo proposal 20% above the competing quotation, provided quality and service matched.
That reflects the client's own commercial decision in this case and is not a general price standard. What she compared was not unit price alone, but how specifically the plan addressed an old venue's problems, product quality, delivery and follow-up service.
Her public comment on this project afterwards was: good product quality, high value for money.
The project was signed in July 2024 and handed over and opened in January 2025.
During execution, the team's initial business visa application was not approved; the application was then changed to a work visa based on the actual nature of the work, and the personnel involved were subsequently approved. This reflects the actual process of this project only; it does not mean other visa applications will reach the same outcome, and specific requirements and decisions rest with the competent authorities.
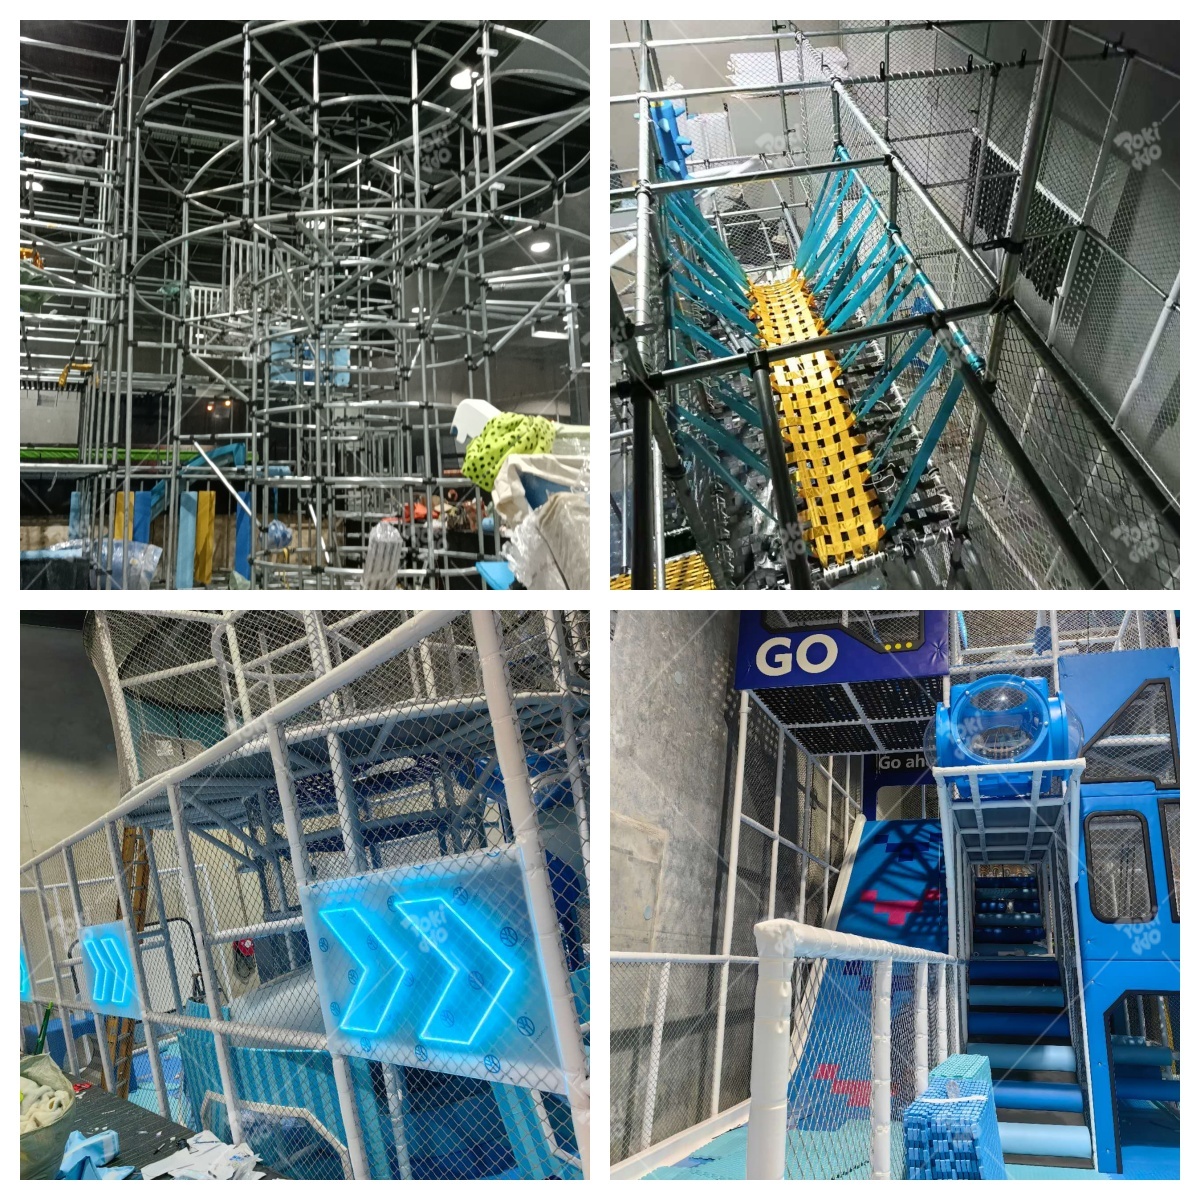
On site, local labour costs were high, and the part-time workers arranged by the client could not effectively take part in professional installation. In the end, the indoor playground manufacturer's own engineers completed the indoor playground installation on site, and the installation schedule was re-planned around the personnel actually available.
This illustrates a characteristic of upgrade projects: whether a plan can be delivered depends not only on design, but also on construction organisation, team capability and on-site flexibility.
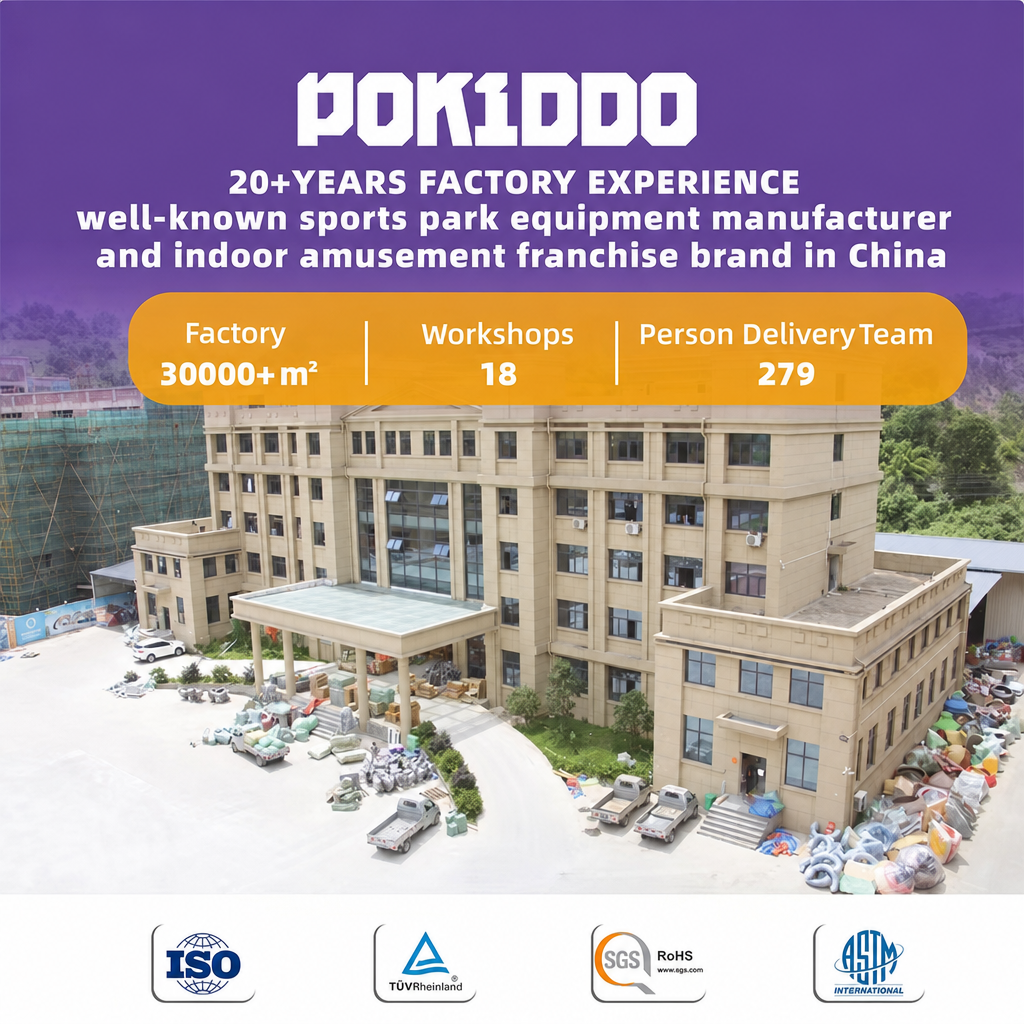
More than a year has passed since the upgrade was completed. When the client later came to the indoor playground factory to inspect the goods for the next project, she also spoke in person about how the first Bunbury project had performed. Per the client's own account, annual revenue at this store grew by about 30% after the upgrade.
This feedback and the next project are not two separate matters: the client's visit to inspect the next project itself shows that the cooperation has already extended to a new delivery stage.
Based on client feedback, the client's own account and our project records, the following changes were also reported. Note that the roughly 2× footfall refers to a localised change within the upgraded zone, while the roughly 30% refers to store-wide annual revenue more than a year after the upgrade; the two come from different measurement scopes and are not directly compared.
The upgraded area is about 20% of the total venue;
Footfall in the upgraded zone is about 2× the level before the upgrade;
More than a year after the upgrade, per the client's in-person feedback, store annual revenue grew by about 30%, although the client has not retained specific operating figures that can be published;
The client reported that party room headcount doubled; this is a change in visitor numbers and does not represent revenue growth;
The client subsequently opened a second store, Midland;
For the Midland store we also supplied front-desk and party-room soft furnishing and took part in building the mezzanine platform;
Per our project records, after the upgrade we went on to provide routine indoor playground maintenance for this store and one other store;
A further 2–3 projects are currently at the design stage.
These figures come from client feedback, the client's own account or our project records, and do not constitute a promise of results for other site upgrades. Specific business outcomes depend on site conditions, scope of investment, the local market and operating capability.
After an upgrade is completed, we can also provide indoor playground maintenance according to the store's actual needs, mainly covering soft-padding covers and similar. The Australian client chose to run the upgrade and the maintenance together.
For a venue that is still trading, handling the upgrade and the maintenance as one arrangement helps reduce repeated coordination and second-round construction, saving the client time and cost where possible and keeping disruption to day-to-day operations to a minimum.
The cooperation did not stop at an equipment upgrade. The follow-on store, the design projects and the continuing indoor playground maintenance mean the relationship has extended from a single delivery to a long-term commitment after the project went into operation.
The Bunbury project does not show that "upgrading 20% will necessarily produce a particular result". It shows that an older venue does not have to be demolished — the key is to first identify which part of the space is most worth changing.
An effective indoor playground upgrade should answer:
Which indoor playground equipment should be kept, and which has already lost its appeal?
Which floor areas and heights are not being used?
Which new attraction would change a customer's first impression?
How can the new and existing attractions complement each other rather than fragment the venue?
How should design, manufacturing and installation fit the existing building conditions?
The goal of a site upgrade is not only to look newer, but to let existing assets carry experience and commercial value again.
If you are planning an indoor playground renovation, refurbishment or rebrand, we suggest preparing:
the floor plan and ceiling height information;
before photographs or video of the site;
a current list of equipment and attractions;
the areas you want to keep;
current operating pain points and target customer groups;
the budget range and planned construction window.
With this information, it is possible to judge which areas are worth keeping, which spaces need restructuring, and what a limited investment should solve first.